


What can you build on a plot: building footprint and choosing a house that fits
The building footprint is the part of a plot where a house may and can stand. Show it together with designs that fit, and “what house fits here” gets answered in the first conversation.
Short answer: show the footprint and the houses that fit it
A buyer looks at a plot and asks one question: what house can I build here, and what will it cost together with the land? Until that is answered, the price of the land says little.
The answer has two parts. The first is the building footprint: where on the plot a house can stand at all. The second is fit: which designs sit inside that footprint and why. Below we go through both and what to prepare so you can answer straight away.
- Why this question decides the sale
- What makes up the building footprint
- Why not every house fits every plot
- What to prepare before purchase and show after
- Which tool to use to show a house on a plot
For owners, directors and sales heads of cottage communities. We give no setback figures here: every plot has its own.
Why “what house fits here” decides the sale
A buyer of a suburban plot is not buying square metres of land but a future life: a house, a garden, a place for the car, an evening on the terrace. Until they can see how this sits on a particular plot, the decision waits.
A typical situation that community sales heads described in interviews: the manager hears the question, promises to check and goes round the loop — master plan, architect, contractor’s catalogue, estimate. The answer comes hours later, sometimes days. An agent in the same spot calls the manager, and the loop gets longer.
Meanwhile interest cools. The loss never shows in a report: the buyer just does not call back. If the answer is prepared in advance, the manager shows a solution in the first conversation, and the agent does not need to call the sales office.
Answer after calls
- Manager looks for an architect and a design
- House price — “we’ll check”
- Agent calls the sales office
Answer ready in advance
- Footprint and fitting houses are known
- Plot + house total named at once
- Agent sees what the manager sees
What makes up the building footprint
The building footprint is the part of the plot where a house can stand. It is always smaller than the plot: setbacks, restricted zones and spots where building is awkward or expensive are taken off.
The legal limits are not set by the developer. They come from local zoning and building rules and the plot’s planning documents. We deliberately give no figures: they depend on the zone and the documents, and “usually” is a poor guide here.
The rest is the site itself. You see it on a site visit and in surveys, if any were done.
- Boundaries and shape: regular, narrow, corner or irregular plot
- Setbacks from boundaries, the road and utility lines — under local rules
- Protected and buffer zones along roads, lines and water
- Terrain: slope, level difference, soil, flood risk
- Utilities: where the connection point is and which side is easy to bring them in
- Access: entry side, parking, room for machinery during construction
- Orientation: where the terrace gets sun and where the garden is in shade
- Plot boundaries
- Minus setbacks and zones
- Terrain, utilities, access
- Building footprint
- Houses that fit inside
Why not every house fits every plot
A common mistake is comparing the house’s floor area with the footprint’s area. The house has to fit by its dimensions — length and width. A wide single-storey house may not fit a narrow plot even though the square metres are there. A two-storey house of the same area will.
Next comes orientation. The entrance, garage and driveway work best on the road side, the living room and terrace towards the sun or the view. A design turned the other way will be awkward on this plot even if it fits. Slope changes the price: on a slope the same design may need a different foundation or a lower floor.
Buyers rarely think “just a house”. They picture the whole garden: house, garage or carport, terrace, a guest house, a sauna or pool, a play area. Outbuildings have rules too — distances to boundaries and to the house — so a “house + garage” scenario is checked like the house itself, not sketched by eye. It helps to prepare two or three scenarios per plot type: a compact house with a big garden, a house with a garage and terrace, a house with a guest house.
Above all, the fit must be explainable. Buyers and agents need not “this house fits” but “it fits because it sits inside the footprint, the entrance faces the road and the terrace faces south”. That is an offer people trust.
- House dimensions smaller than the footprint — with room for paths
- Storeys and height within the plot’s rules
- Entrance and driveway on the road side
- Terrace and living room towards the sun or view
- Foundation chosen for the slope and soil
- Garage, carport, guest house — also under the plot’s rules
What to prepare and show the buyer before purchase
Start with plot types. A community usually has a few: standard, narrow, corner, sloping, by the road. It is enough to work out the house placement once per type and then check the exceptions.
Go through the steps below. For a small community a spreadsheet and a folder of drawings will do.
- Collect the planning documents and local rules for each plot type
- Ask an architect or contractor to draw the footprint and placement of two or three designs per type
- Mark utilities, slope, entry and sun direction on each plot drawing
- Build a table: plot — fitting designs — why they fit
- Calculate the plot + house total and agree who updates prices
- Give the drawings and table to managers and agents — one version for all
After purchase: what the buyer wants to see during construction
Once the plot is bought and the contractor chosen, “what fits here” turns into “how is construction going”. A buyer, especially one who lives in the city and rarely visits, wants to see the stages — foundation, walls, roof, utilities, finishing — and what comes next.
Without this, they call the developer’s manager even though the contractor runs the build. Agree with contractors in advance who sends a photo report at each stage and where the buyer writes if something is wrong. This is part of the plot + house offer, not an afterthought.
Which tool to use to show a house on a plot
PDF drawings and a spreadsheet. Good for a start and a small community: the architect draws placements, the manager sends the file. The downside is that files drift apart: the agent has an old version, a sold plot stays in the mailing, a contractor’s new design has to be drawn in again.
Design pages on the community website. Buyers see houses with photos and floor plans, but the link “this house — on this plot” lives in the manager’s head. Works when there are few designs and plot types.
A master plan with a plot card that shows fitting designs and the total price. Buyers find the answer themselves, agents in the same showcase. Various services build such master plans, Smart plan among them. The downside is setup: you need plot drawings, designs with dimensions and prices, and an agreement with contractors on who keeps them current.
No tool replaces the plot’s documents and an architect’s check. It shows what you have already checked.
How it works in Smart plan
The plot card opens on the community master plan and has three tabs: “On the map”, “House design” and “Gallery”. The map shows the boundaries of that exact plot and the sun’s path: the buyer switches between summer and winter, morning and evening and sees where the light will fall. Nothing needs to be switched on.
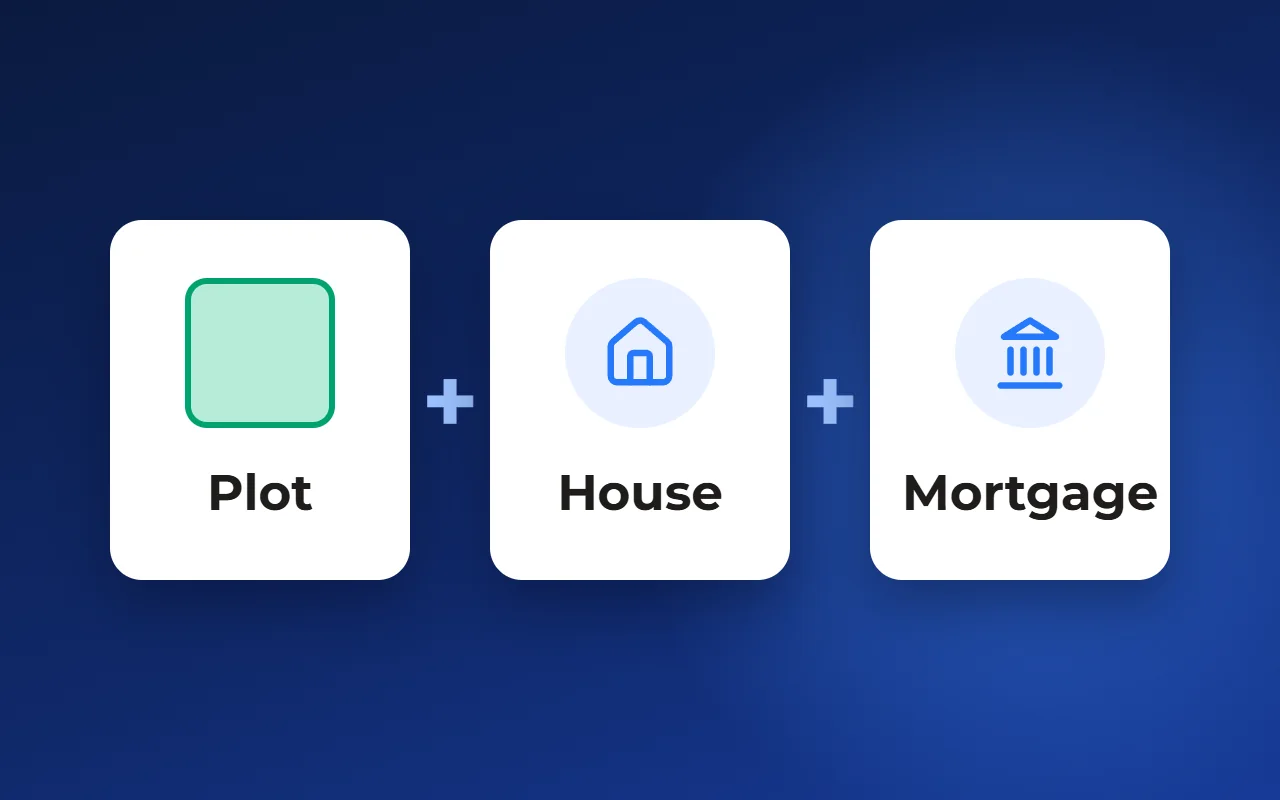
The card shows contractors’ house designs that fit the plot’s building footprint and the buyer’s budget: house length and width, area, bedrooms, house price and the price of house with plot. You can add 360° panoramas of the plot, the house and the view. The match relies on data you and the contractor entered — it does not replace the plot’s documents.
Contractors work in their own account: they keep a catalogue of designs, can pull them from their website, and Splan AI lays out floor plans by level. Contractors choose which communities to appear in; the account is connected on request. A community price list can be built with the “Houses on plots” option in the price list generator module — one row per plot + house pair with the total price.
Showing construction progress to the buyer is not part of this set: agree on the photo report format with the contractor.
You can see a plot card with a house in the demo community on the “Interactive master plan” page — link below, under “Related solutions”.
Questions and answers
What is a plot’s building footprint?
The part of the plot where a house can stand once setbacks from boundaries, the road and utility lines, restricted zones and site conditions — slope, access, utilities — are taken into account. It is always smaller than the plot.
Where do I find the setbacks for a particular plot?
In the local zoning and building rules and the plot’s planning documents. Values depend on the zone, so “like the neighbours” is not a reliable guide.
How do I match a house design to a plot?
Compare the house’s dimensions — length and width, not just area — with the footprint, then check storeys, entry side, terrace orientation, slope and utility connections. The most reliable option is a placement drawn by an architect or contractor on the plot drawing.
Can I put a house and a garage or guest house on one plot?
Often yes, but outbuildings follow the plot’s rules too: distances to boundaries and to the house. Check the whole scenario, just like the house itself.
How can a website show which house fits a plot?
Through a plot card on the community master plan that shows fitting designs and the total price next to the plot. The Smart plan interactive master plan works this way, for example. For a start, PDF placement drawings are enough.